Accessible Garden Room Clinic, Milton Keynes
In the wake of the COVID-19 pandemic, many professionals have reimagined how and where they work. Rahim chose a modern, efficient solution; a bespoke garden room transformed into a fully equipped audiology clinic with a shower room.
This project was undertaken by our sister companies; New Garden Room Company and New Driveway Company.
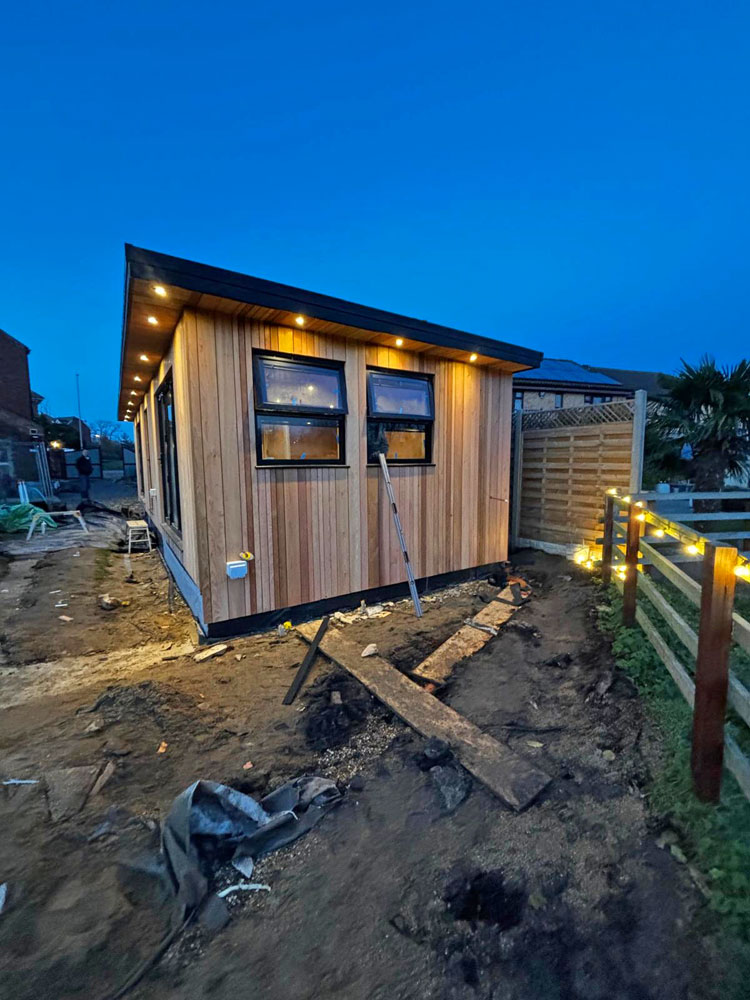
Tasked with designing and building this specialised clinic, the New Garden Room Company met both the clinical standards, and the comfort expected in a client-facing environment.
Like any significant building project, Rahim’s clinic presented challenges however our team navigated these smoothly, ensuring the project stayed on track and met all necessary regulations.
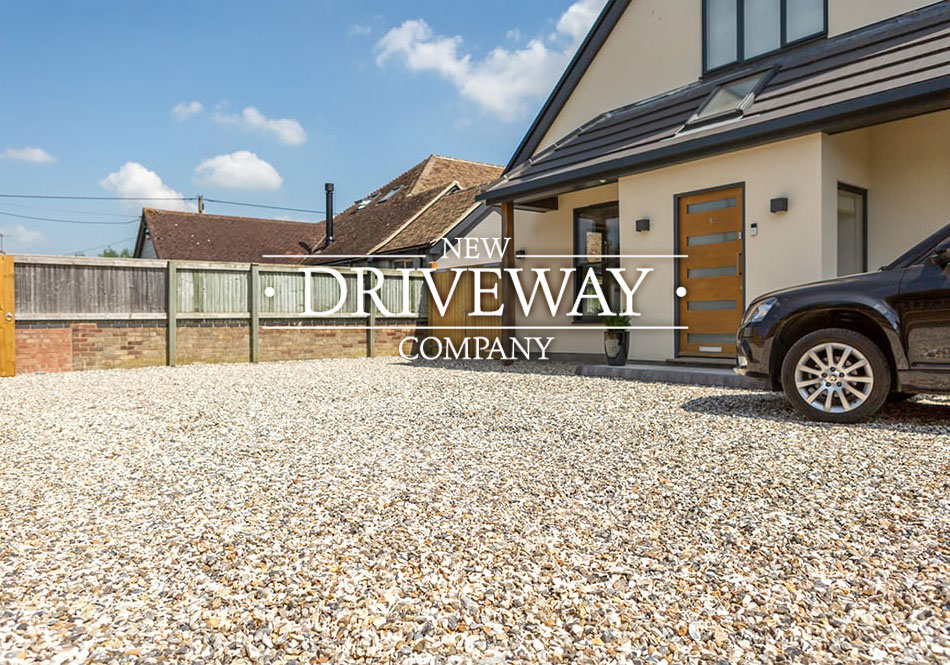
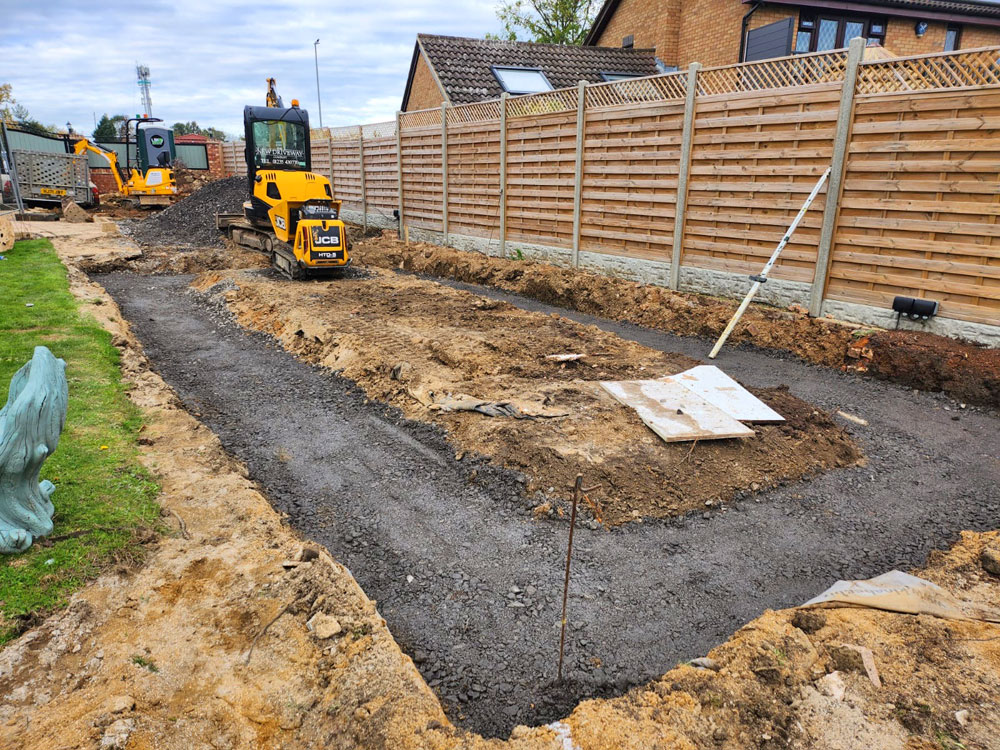
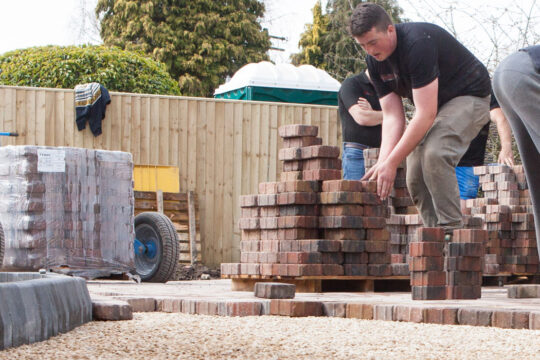
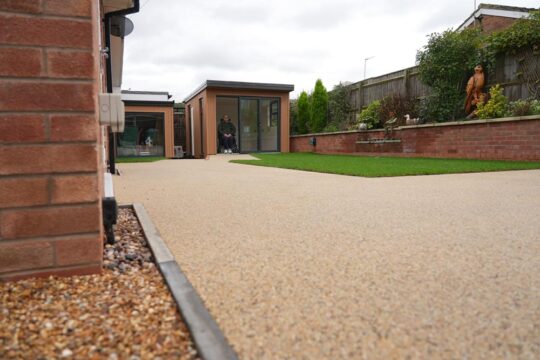
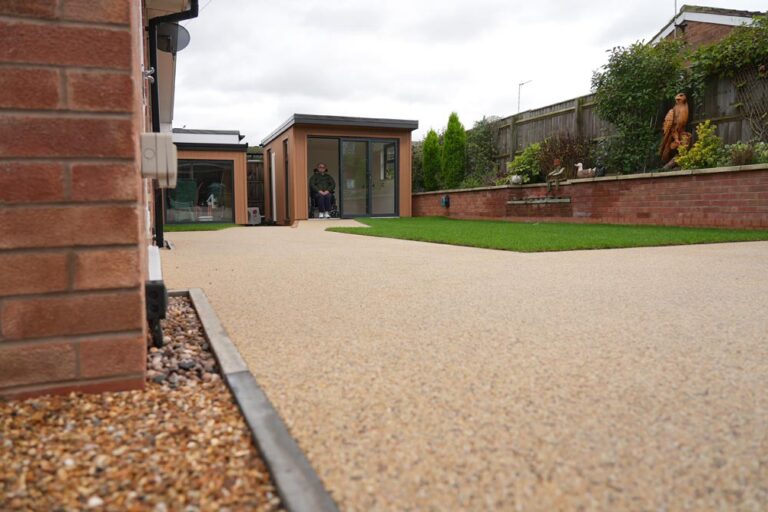
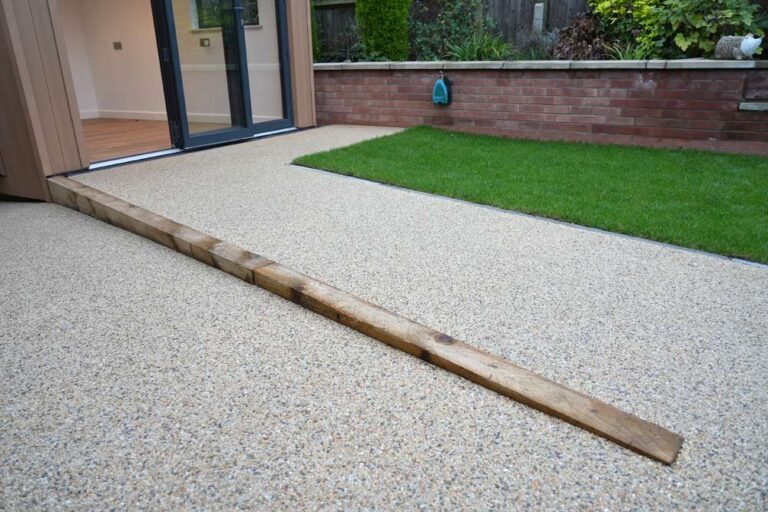
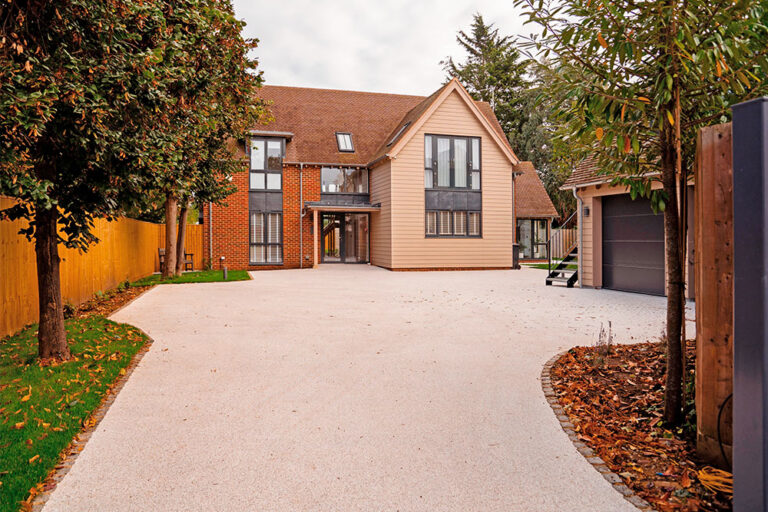
Impressed by the quality of our work, Rahim also entrusted the New Driveway Company with the creation of a resin-bound gravel driveway, an ideal surface for accessibility. The team also worked on additional landscaping, completing the transformation of the clinic’s welcoming exterior.
Rahim’s story with the Accessible Living Company is a shining example of how garden rooms are not just home offices, they can be purpose-built, accessible business spaces. It was also a milestone year for Rahim – honoured as Audiology Clinic of the Year 2023/2024 and marking this fantastic occasion with the grand opening of his brand-new clinic.

“With so many companies offering garden rooms, I thought it would be a difficult decision trying to find the right company, but after having had quotes and conversations with many companies, it wasn’t a very difficult decision to see why this company stood above the rest. Darren and his team took on a large project: a large (40sq feet) audiology clinic in my garden to enable me to work from home. They have done a fantastic job and I am delighted with the outcome. From the design stage with Stuart to the foundations and building work, everything worked like clockwork. Communication was easy and the team worked hard throughout the project to meet the deadline. (even on cold snowy mornings) As with all large projects, we did encounter some challenges, especially where building controls were involved. Darren and his team overcame these challenges with ease and my project was completed on time. I also used them for landscaping work and have a new resin driveway. I would 100% recommend this company and will be using them again for future projects.”
Rahim – Marsh Farm, Milton Keynes
Project info
- Branch responsible for work: Oxford
- Client name: Rahim
- Client address: Milton Keynes
- Date completed: January 2025
- Duration of job: 4-6 Weeks
Overall work done
- Installation of 8 x 3.8m metre Garden Room
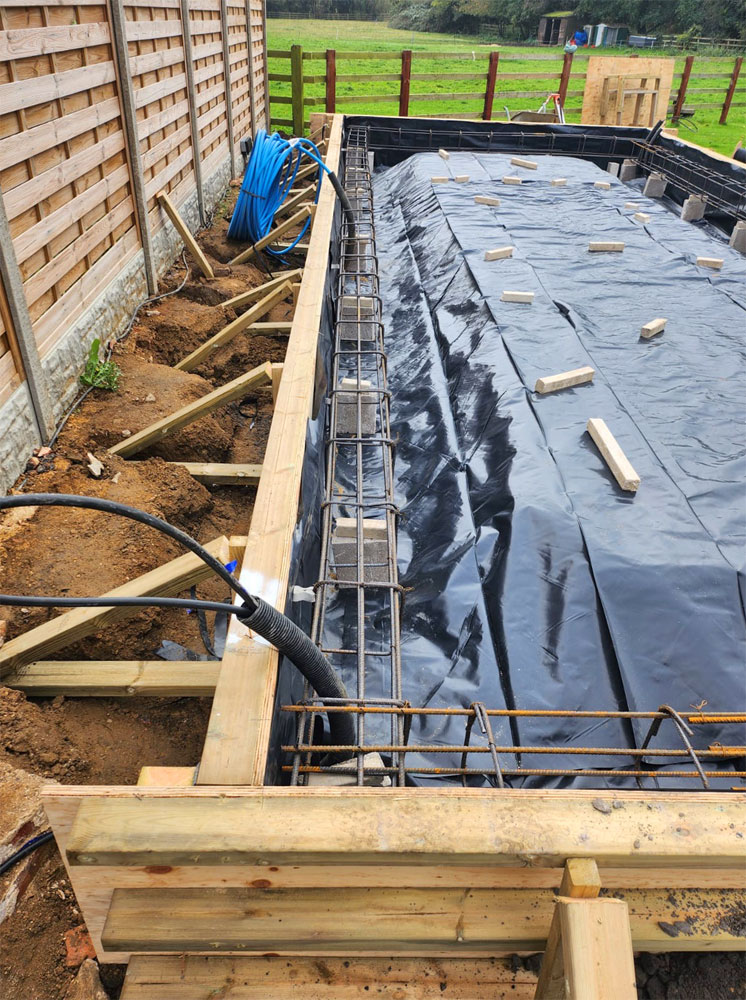
- Reinforced concrete base laid
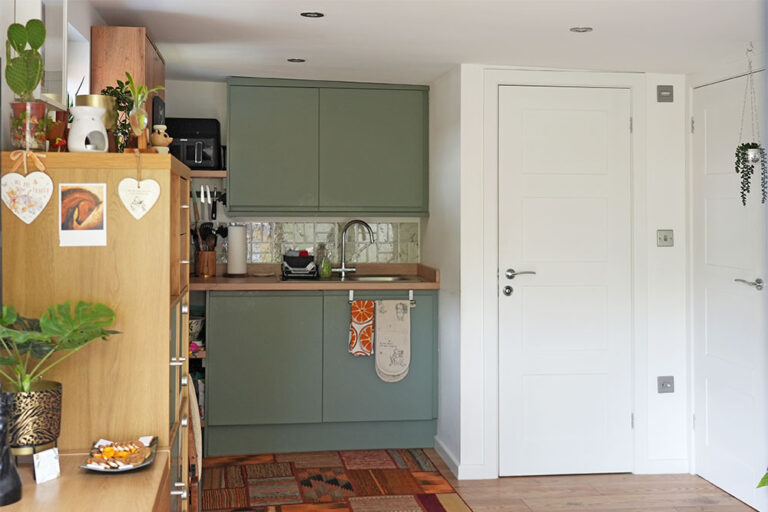
- Shower room
- Water & waste services
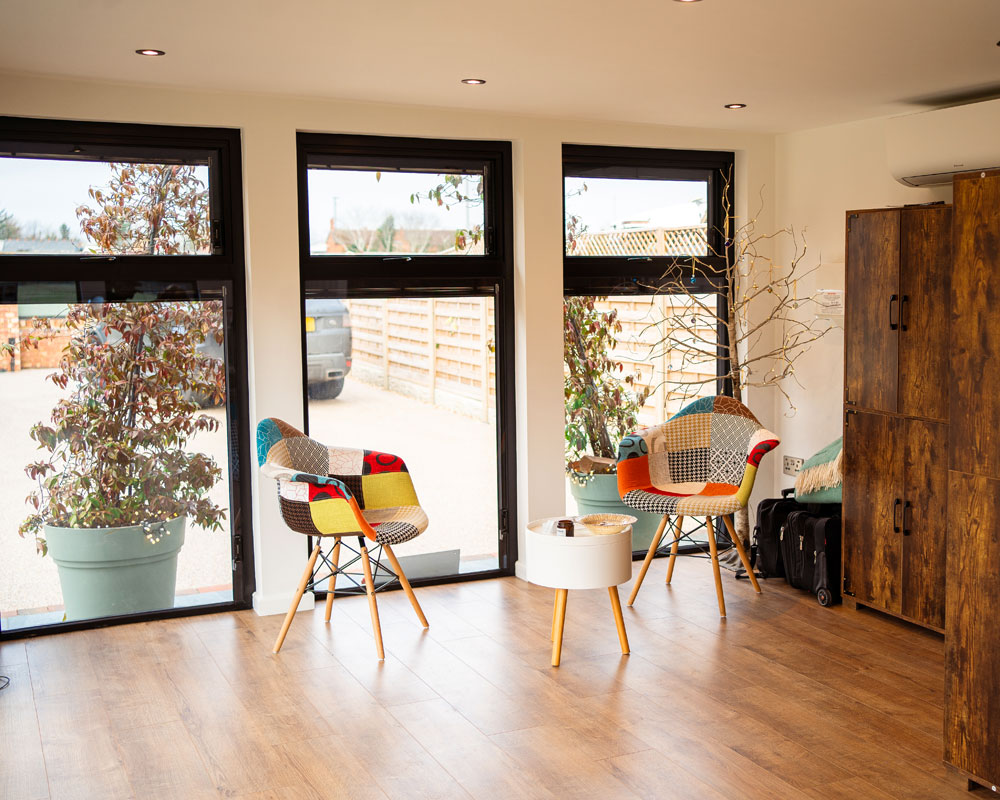
- Installation of dual air con unit
Materials used
- 170mm timber walls with double insulation
- EPDM roof
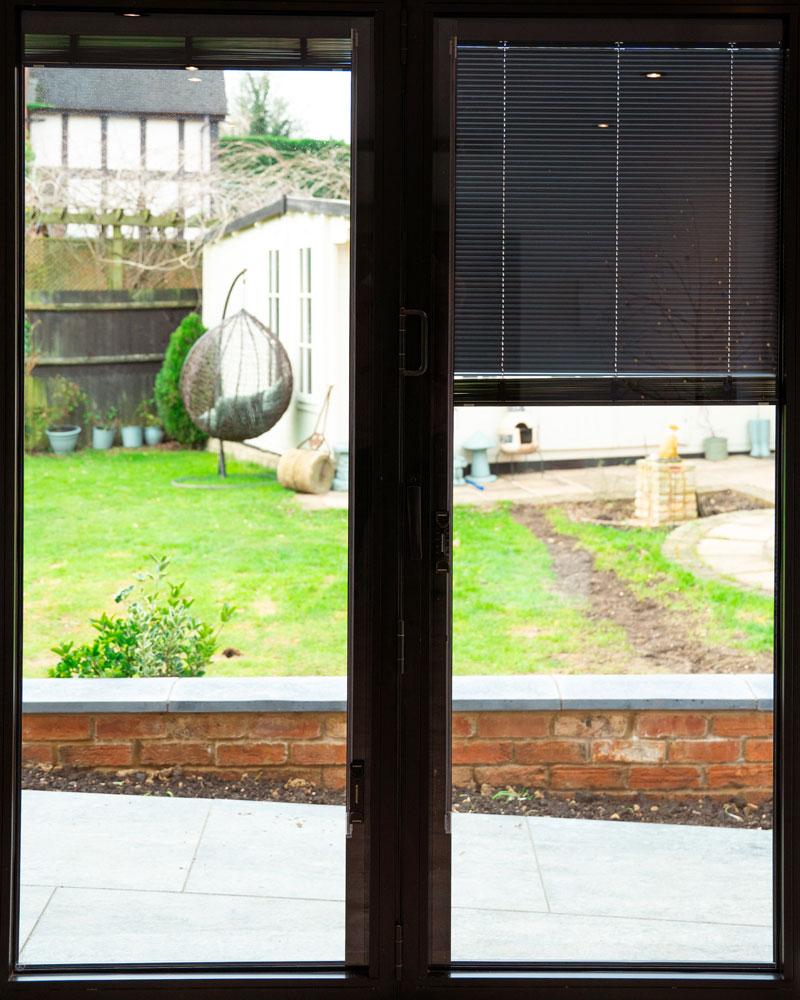
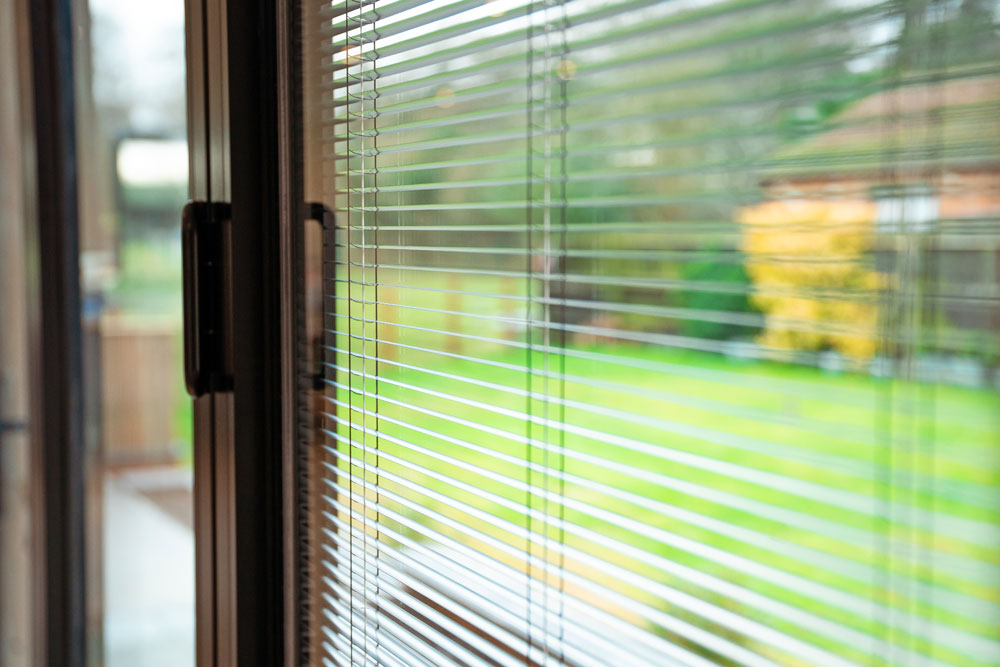
- AL-UK 2.4 wide x 2m high Bifold Door with integral blinds
- Electrical recessed lighting internal x 21, external x 15
- Electric Radiator
- Electrical sockets (20)
- Rustic Oak laminate flooring
- Porcelain tiles 600x600mm
Extras:
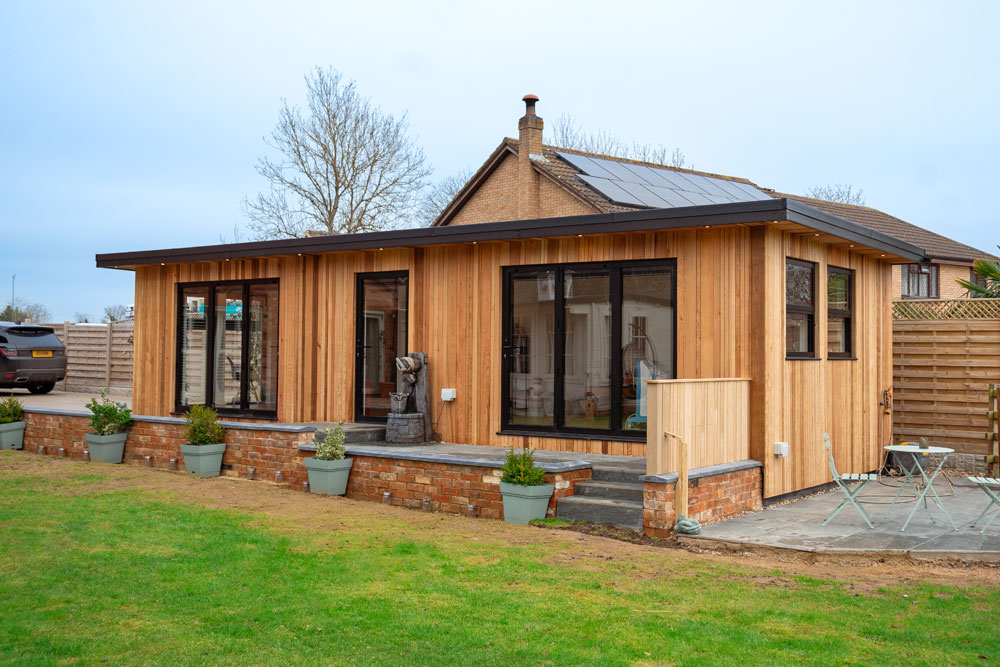
- Upgrade to natural Cedar cladding
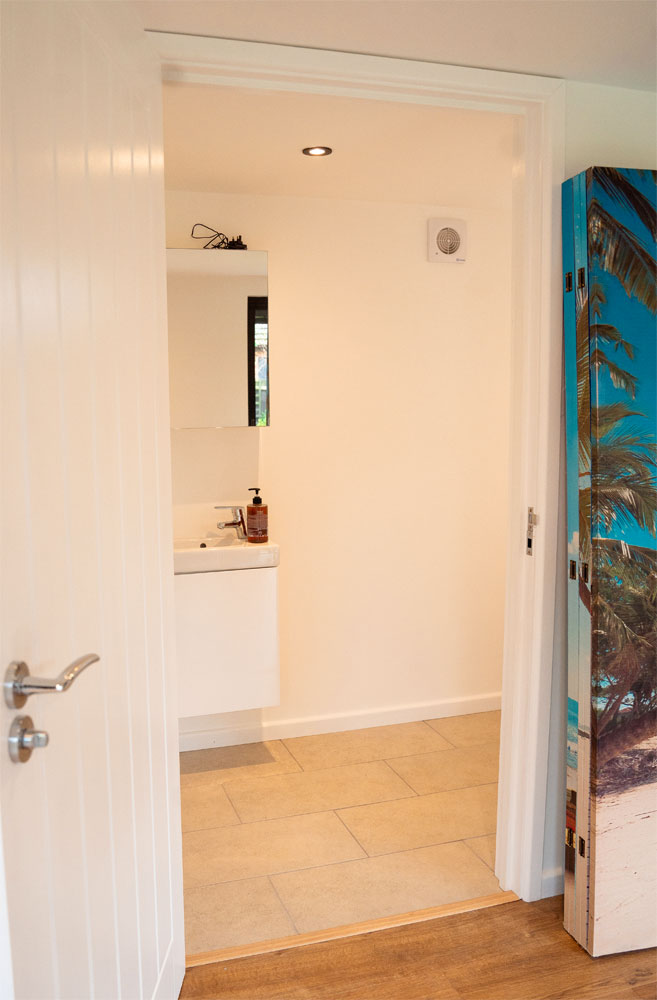
- Shower room including shower, shower tray, aqua panels, close-coupled toilet, basin with vanity unit, tiled floor, extractor fan and partitioned hot water tank.
- Dual air con unit – 1 x external compressor, 2 x internal 2.5kw units
- AL-UK 2.4 wide x 2m high Bifold Door with integral blinds
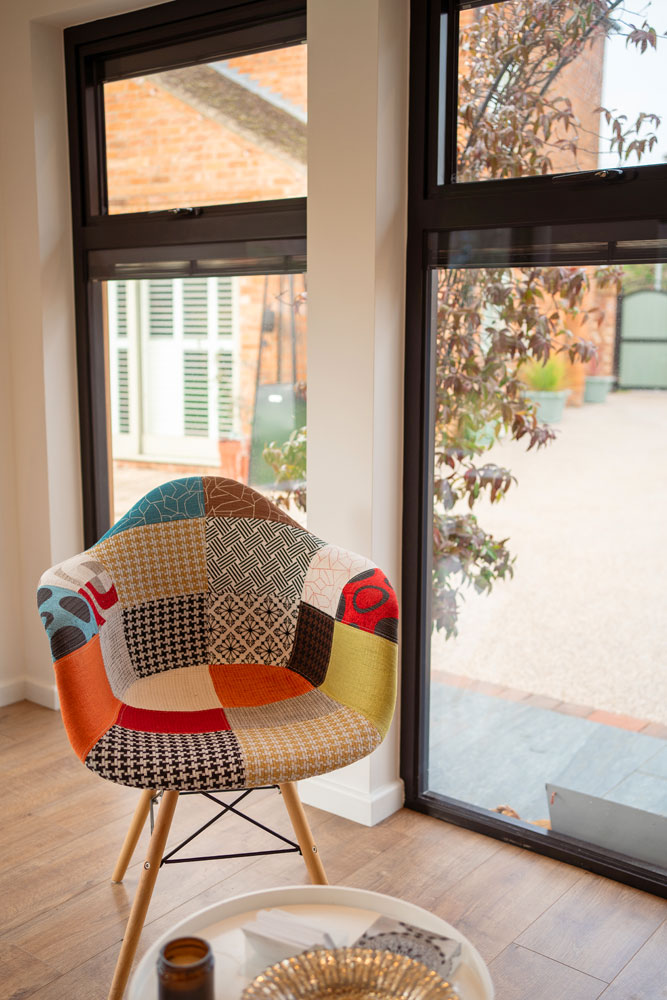
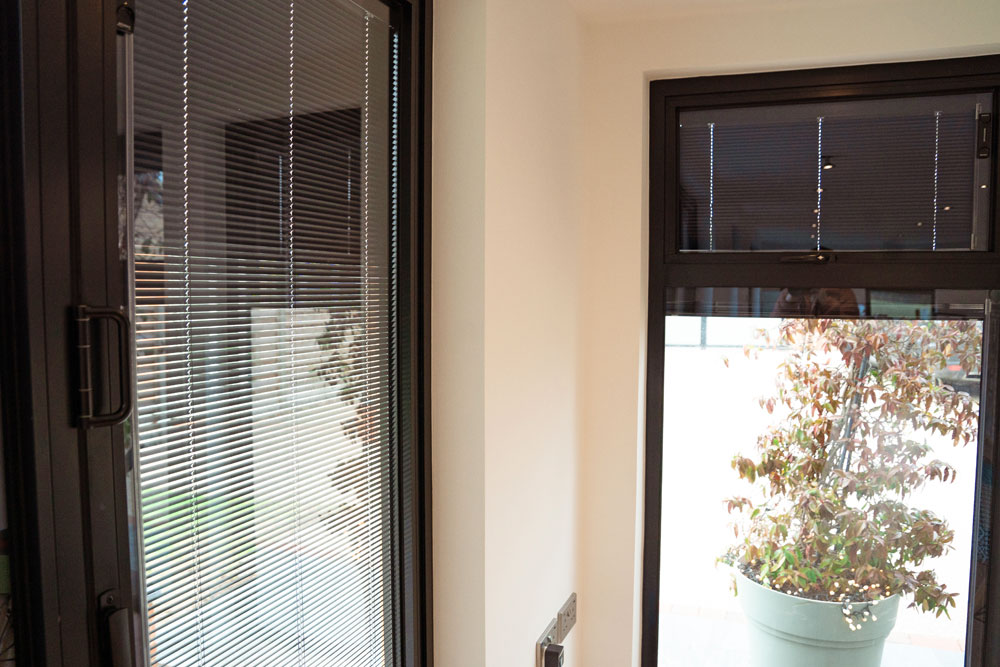
- 3 x 1000x2000mm vision panels with top opening windows containing integral blinds
- 2 x 1000x1100mm vision panels with top opening windows containing integral blinds
- 600x400mm frosted glass window
- 1 x 1000 x 2000mm Aluminium fully glazed door with integral blind
- 1 x internal 1000x2000mm door
- 7.6 linear metres of partitioned walls
- CAT-6 Hard Wired Internet
The finished project - Accessible Garden Room Clinic, Milton Keynes


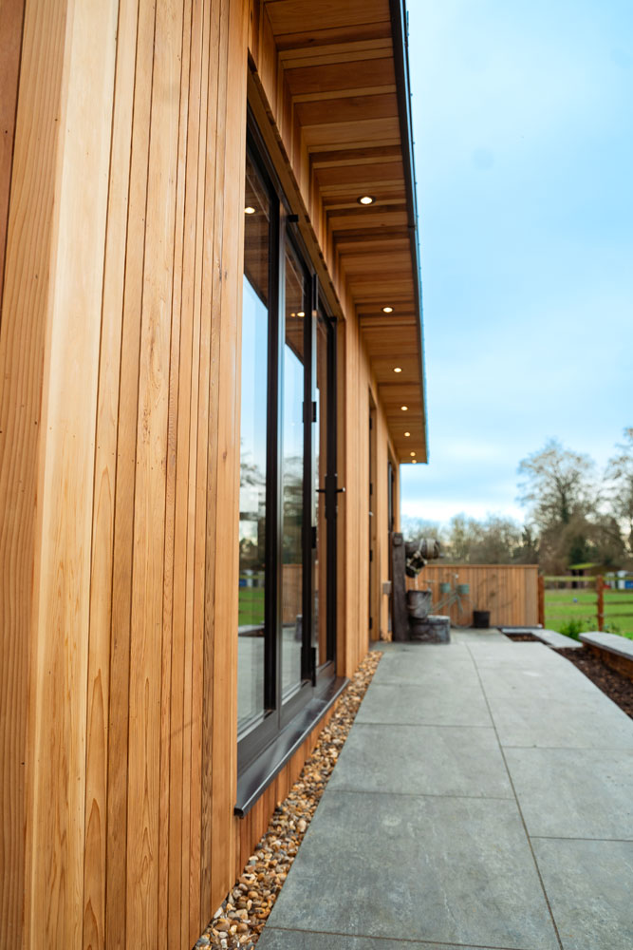
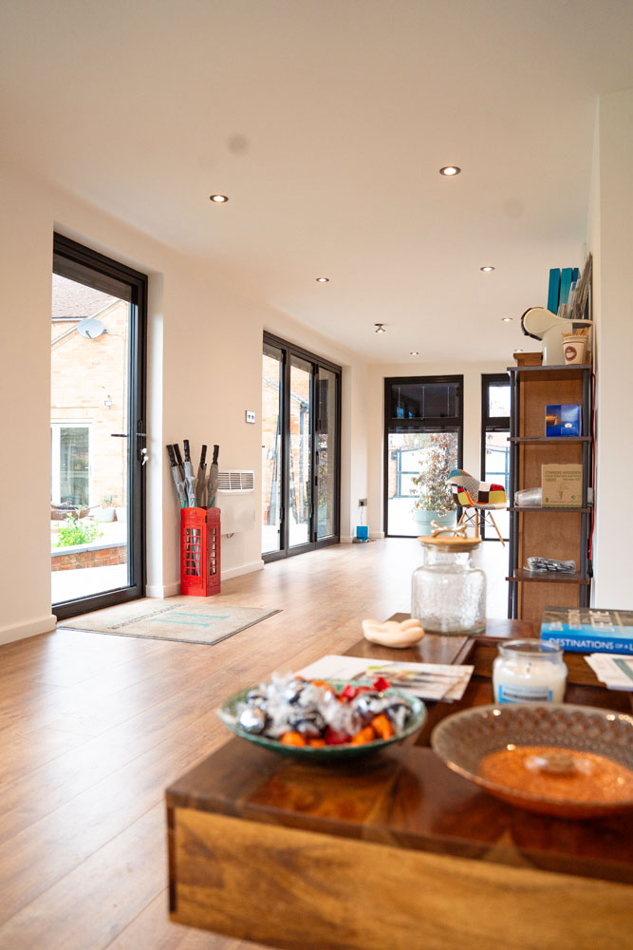
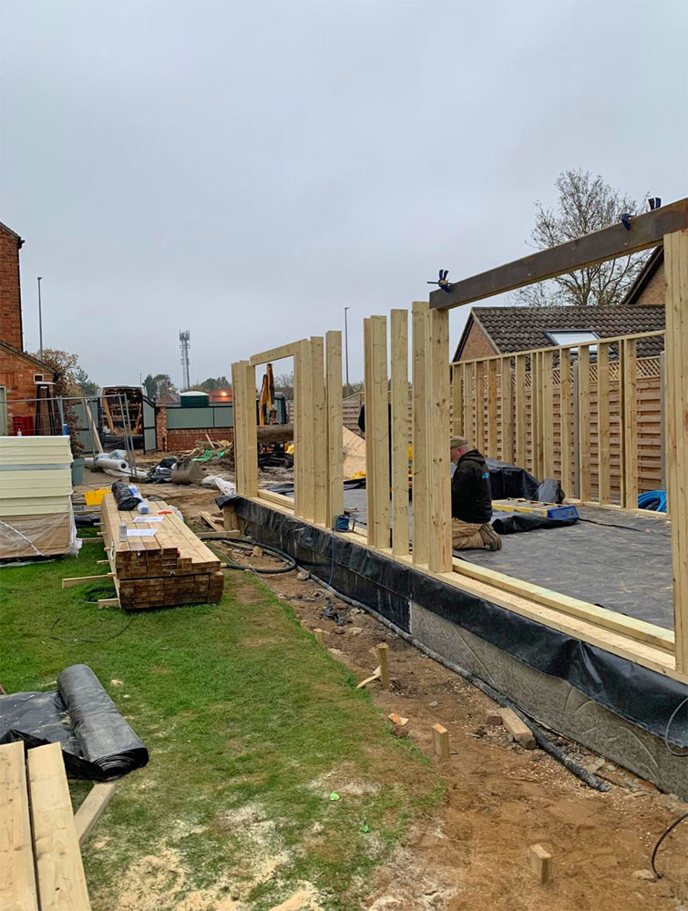
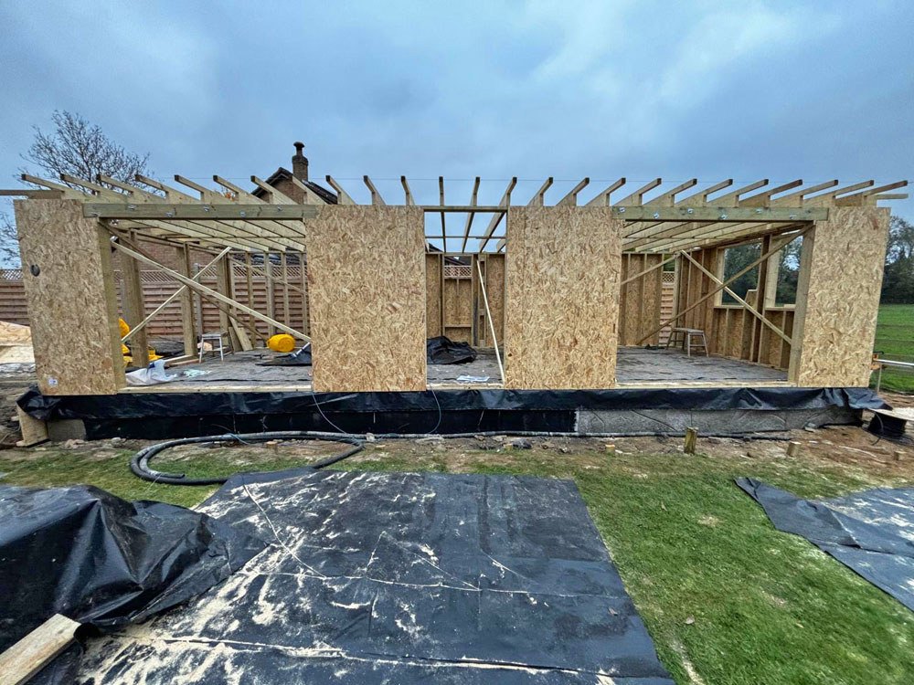
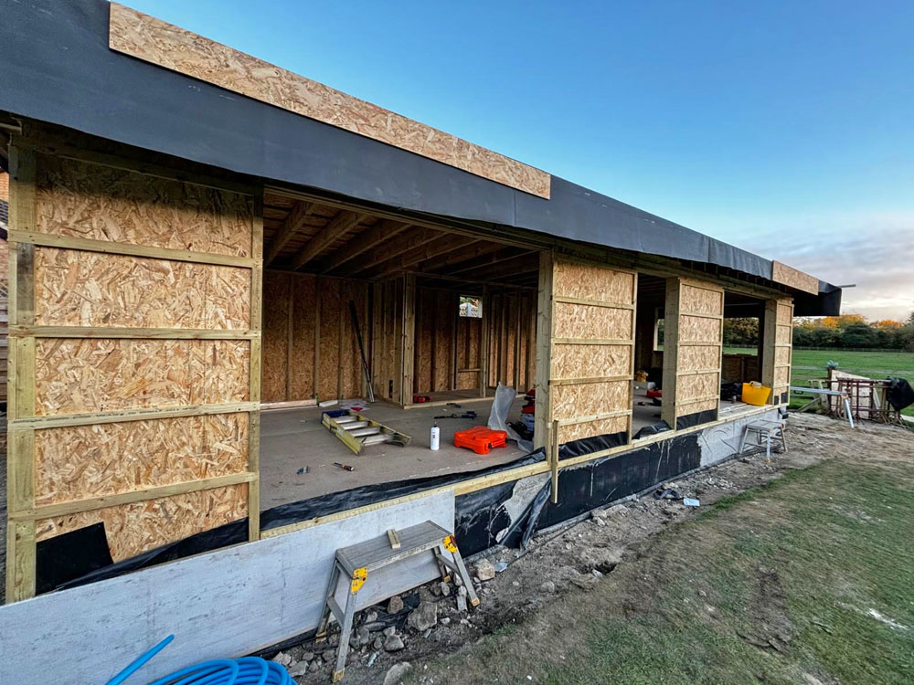
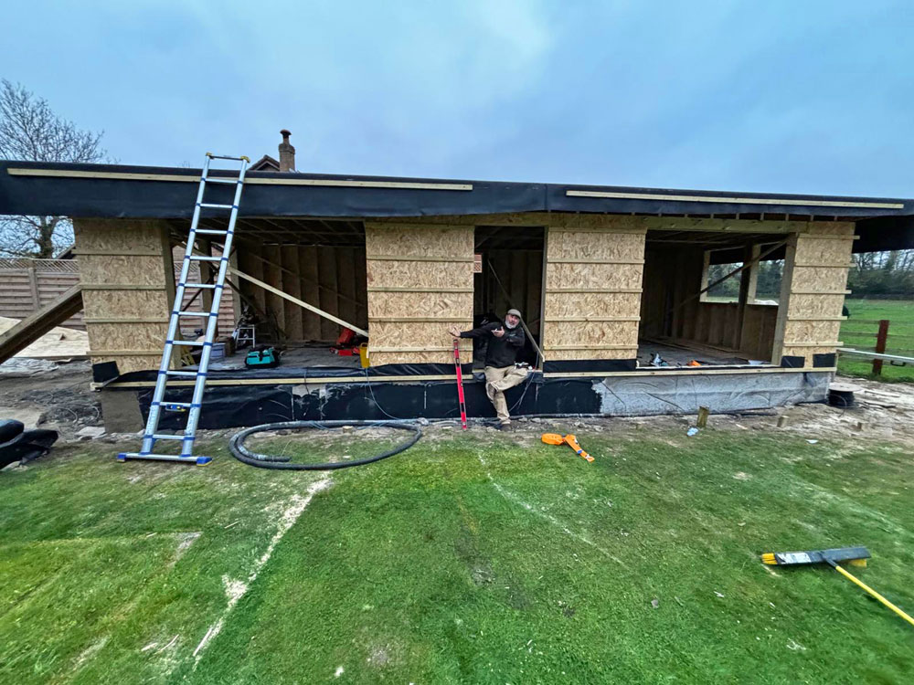
During construction - Accessible Garden Room Clinic, Milton Keynes







What our Customers Say...
Who We Work With
We work for homeowners and families as well as professionals and institutions, but they all share one goal; creating environments that work better for the people who use them.
Whether you're planning a private home adaptation or a large-scale commercial project, we're here to help.
Our Process
A Simpler Way to Transform Your Outdoor Space

Step One - Let's Talk
Tell us about your property, your lifestyle and what you'd like to achieve.

Step Two - Design
Our specialists create a bespoke proposal tailored to your needs.
Step Three - Build
Our experienced installation teams bring your project to life with minimal disruption.
Step Four - Enjoy
Enjoy a beautiful outdoor space designed around your life for years to come.
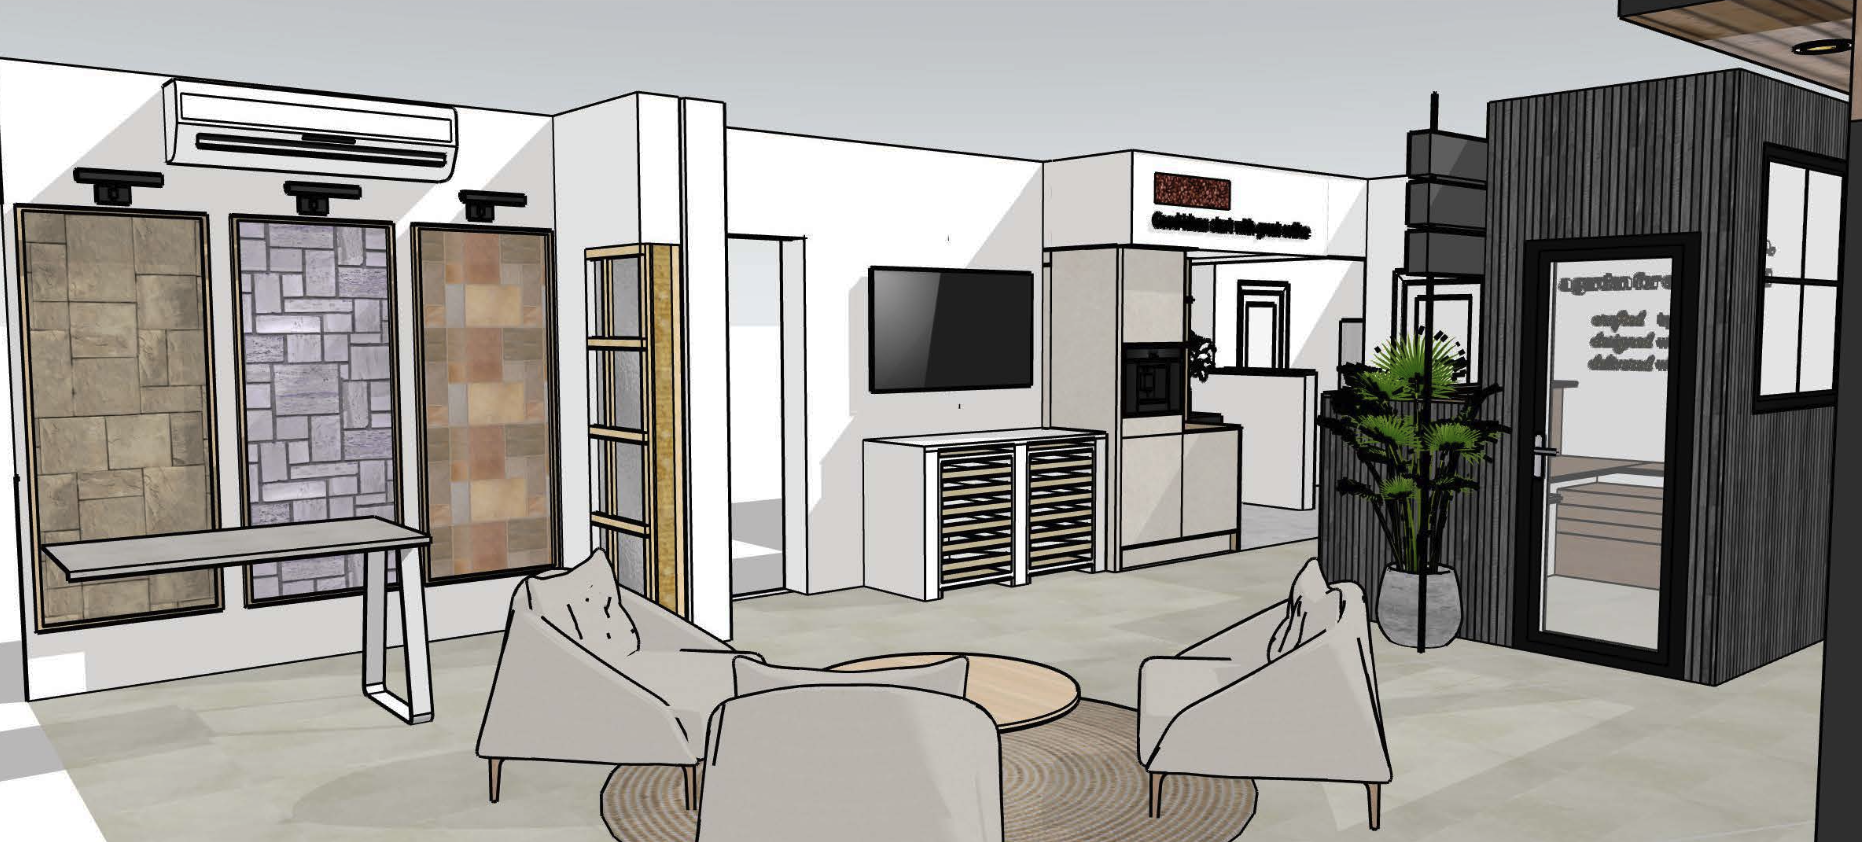
Our new Design Centre opens in October 2026
The showroom will provide a personalised design service where clients will explore large-scale samples, get inspiration and ideas, and choose concepts to develop together.
Designs are presented as 2D and 3D illustrations. In the near future, we will introduce a VR Show Stage, allowing virtual walkthroughs in real time.

Let's Create a Space That Works for Everyone
Whether you're planning a safer driveway, an accessible garden, a garden room or independent living accommodation, we'd love to hear about your project.
Together, we can create a space that's welcoming, practical and built around the people who matter most.
The Accessible Living Promise
When you choose us:
- We listen before we design.
- We design around people, not products.
- We never compromise on quality.
- We create beautiful spaces that happen to be accessible.
- We build with care, professionalism and pride.
Articles & Advice
Articles, ideas and insights about creating homes and outdoor spaces that help people live independently, confidently and well.
Future-Proofing Your Home: Planning for Changing Needs
Creating a home environment that continues to support independence, comfort and quality of life.
The Benefits of Planning Ahead
Why thoughtful preparation can help protect independence, confidence and choice.
Accessible Home Improvements: Small Changes That Make a Big Difference
Practical ideas for creating a safer, easier and more comfortable home environment.

Designing a Wheelchair-Friendly Annexe: What to Consider
Creating comfortable, practical and independent living spaces designed around real needs.
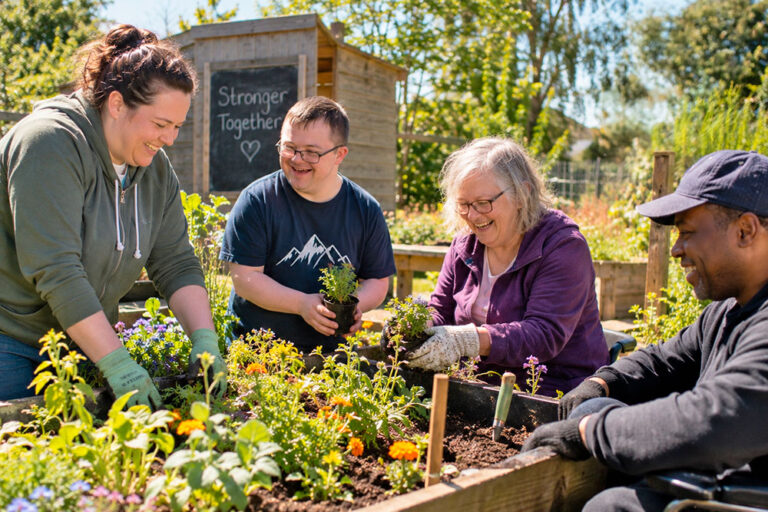
How to Design a Wheelchair-Friendly Garden
Creating outdoor spaces that are accessible, beautiful and enjoyable for everyone.

Wheelchair Accessible Gardens
Discover how thoughtful garden design can create beautiful, wheelchair-accessible outdoor spaces with level pathways, accessible planting, inclusive patios and step-free living.

Dementia-Friendly Gardens
Beautiful outdoor spaces designed to encourage confidence, connection and everyday enjoyment for people living with dementia and those who care for them.

The Role of Technology in Creating Accessible Homes
How smart solutions can support independence, comfort and confidence at home.
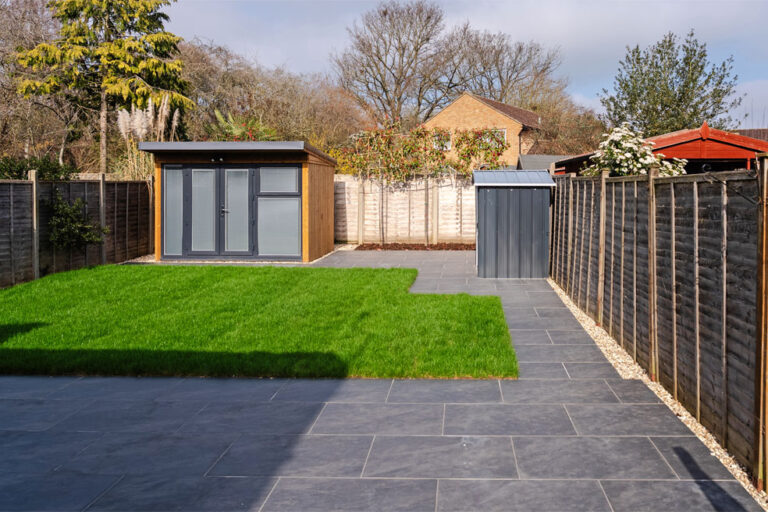
Creating a Low-Maintenance Accessible Garden
Designing outdoor spaces that are easier to manage while remaining beautiful and enjoyable.
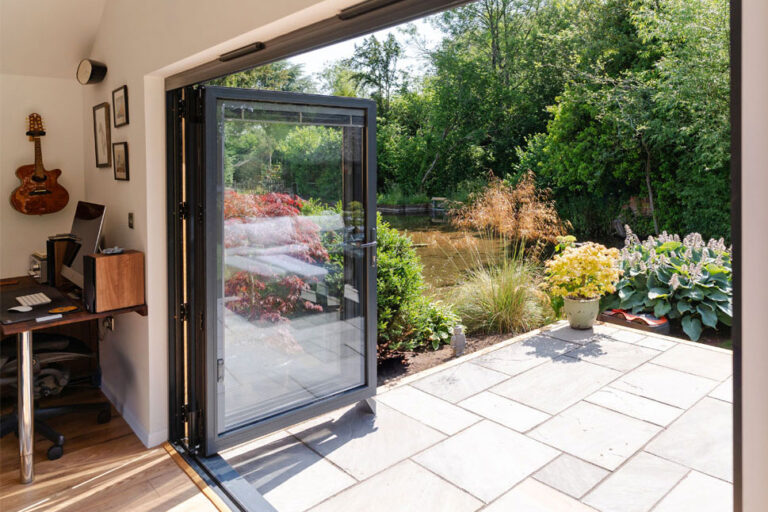
Creating a Multi-Generational Garden Space
How thoughtful outdoor design can help families stay connected while maintaining independence.
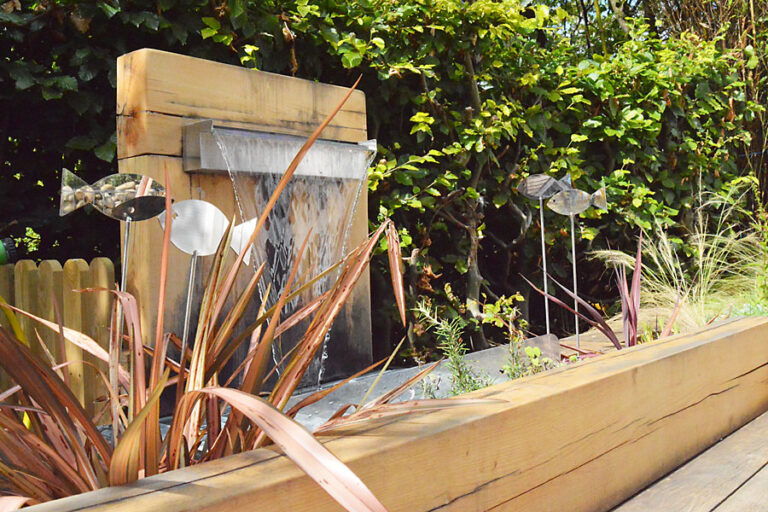
The Benefits of Sensory Gardens: Creating Spaces for Wellbeing and Connection
How carefully designed outdoor environments can support learning, relaxation, confidence and inclusion.

Designing a Garden Room for Wellbeing
Creating calm, supportive spaces that help people relax, connect and thrive.
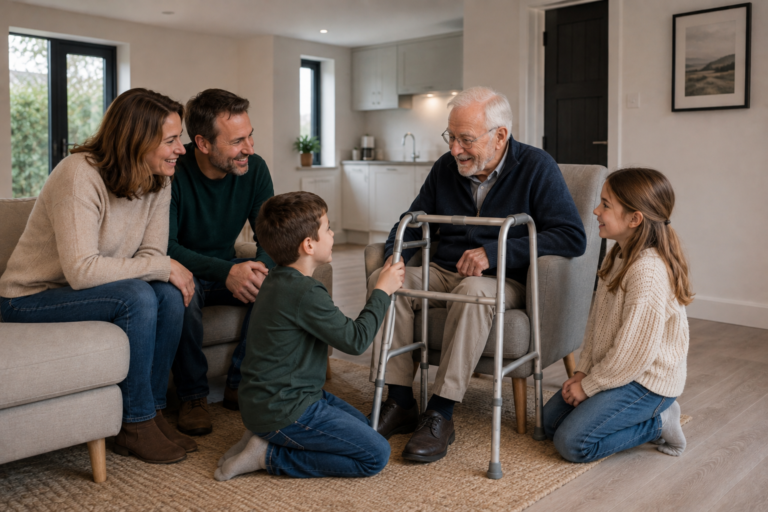
Granny Annexes for Parents and Grandparents: Supporting Family Independence
Creating spaces where older family members can stay close while maintaining privacy, dignity and choice.

Accessible Outdoor Living
Discover how accessible outdoor living can improve independence, wellbeing and quality of life through thoughtful design, inclusive landscaping and beautiful outdoor spaces.
Moving House or Adapting Your Home? Making the Right Choice
Understanding the options when your home no longer feels as easy to live in as it once did.
Ageing Well at Home: Creating a Home That Supports Your Future
How thoughtful design can help you remain independent, comfortable and connected for longer.
Creating a Garden You Can Enjoy for Years to Come
How thoughtful garden design can support independence, wellbeing and a lifelong connection with nature.
Accessible Garden Ideas for Small Spaces
How thoughtful design can transform even modest outdoor areas into beautiful, usable gardens.

Creating Inclusive School Gardens: Supporting Learning, Play and Wellbeing
How accessible outdoor environments can help every student participate, explore and thrive.
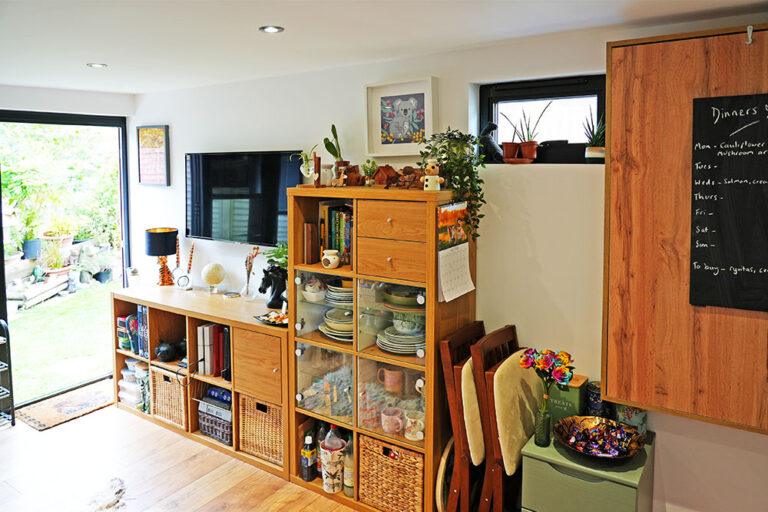
Accessible Garden Rooms: Creating Flexible Spaces for Independent Living
How a thoughtfully designed outdoor room can support independence, wellbeing and changing needs.

How Garden Rooms Support Ageing Well at Home
Creating flexible spaces that help people remain independent, connected and comfortable.

Accessible Annexes: Creating Independent Living Spaces at Home
How a thoughtfully designed annex can support independence, family connection and future flexibility.

Accessibility Is About More Than Getting Through the Door
Nina Tame discusses how thoughtful design can help you remain independent, comfortable and connected for longer.
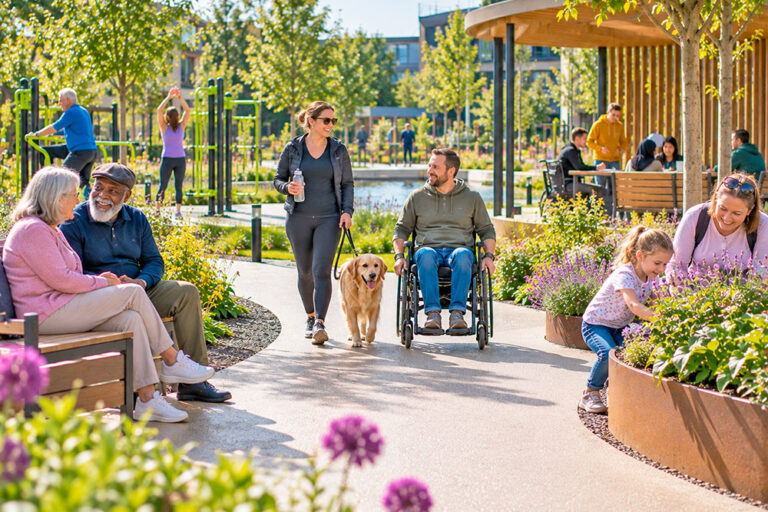
Inclusive Community Spaces: How Better Design Brings People Together
Creating welcoming environments where people of all ages and abilities can connect, participate and belong.
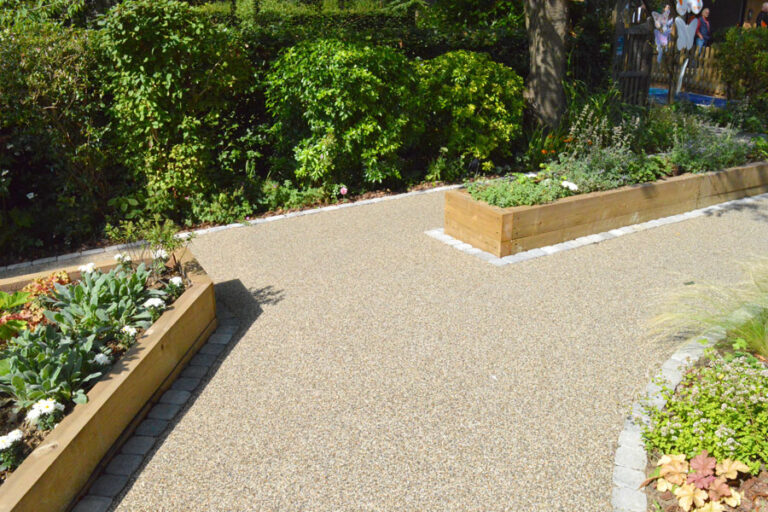
Raised Beds: Making Gardening Easier for Everyone
How thoughtful planting design can help people continue enjoying the garden they love.

Accessibility Checklist for Homes, Gardens and Buildings
A practical guide to identifying barriers and creating more inclusive environments.

Understanding the Purple Pound: Why Inclusive Design Matters
How accessible environments can create better experiences, stronger communities and new opportunities.
AS SEEN IN:




THE ACCESSIBLE LIVING COMPANY IS PART OF NEW HOME IMPROVEMENT GROUP
Your home, but better