Whether you're looking for a peaceful retreat, a home office, a therapy room or a flexible space designed around changing accessibility needs, we'll create a garden room that's as practical as it is beautiful.
A Space That Adapts to Your Life
Sometimes the smallest change can make the biggest difference.
An extra room. A quieter place to think. Somewhere to work without distraction.
A dedicated therapy space, a comfortable environment for hobbies, rehabilitation or simply spending time with family.
A garden room offers all of this without the disruption of moving home.
At The Accessible Living Company, we design and build bespoke garden rooms that place accessibility, comfort and beautiful design at the heart of every project.
Every building is individually designed around the people who will use it, creating flexible spaces that enhance everyday life.
Designed Around Everyday Moments
The Best Spaces Become Part of Your Routine
Imagine beginning your day in a peaceful home office that’s just a few steps from the house.
Picture a bright therapy room where exercises, appointments or rehabilitation can take place in complete comfort.
Think of a creative studio where hobbies become easier to enjoy because the environment has been designed specifically for you.
Or perhaps it’s simply somewhere to read a book, spend time with grandchildren or enjoy a quiet afternoon overlooking the garden.
The beauty of a garden room lies in its flexibility.
It becomes whatever you need it to be, both today and as life changes in the future.

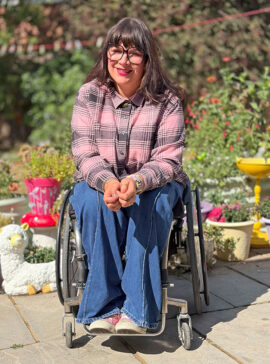
“Accessibility shouldn’t mean having to choose between a home that works for you and a home that feels like you. I’m excited to work with The Accessible Living Company to help make sure disabled people and their lived experience are part of the conversation from the very beginning. When accessibility and good design come together, we can create spaces that aren’t just practical, but beautiful, welcoming and genuinely designed around the people who use them.”
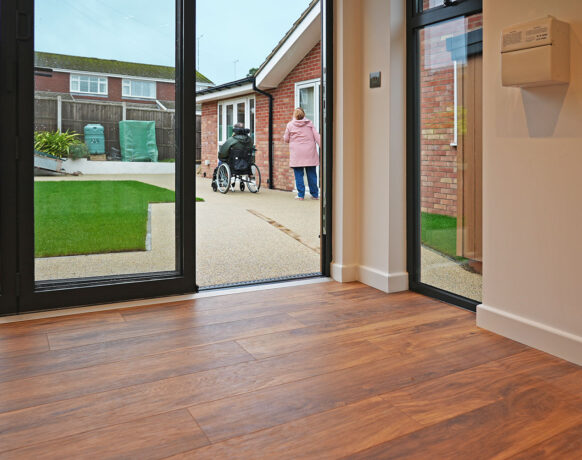
Accessibility Without Compromise
Designed for Everyone
Accessibility isn’t something we add once the design is complete.
Every doorway, every threshold, every window and every circulation space.
Every design decision is carefully considered to create a building that’s welcoming, practical and effortless to use.
The result is a garden room that feels open, spacious and naturally inclusive – not clinical or institutional.
Most visitors will simply notice how beautiful it is.
The thoughtful accessibility features quietly do their job in the background.
Endless Possibilities
One Building. Countless Uses.
Every client has their own vision.
Which is why every garden room we build is completely bespoke.
Popular uses include:
- Home Office: Create a comfortable, distraction-free workspace with excellent accessibility, natural light and year-round comfort.
- Creative Studio: Whether you enjoy painting, music, photography or crafts, an accessible studio allows you to continue doing what you love in a space that’s entirely your own.
- Family Room: Create a comfortable space where generations can spend time together, regardless of age or mobility.


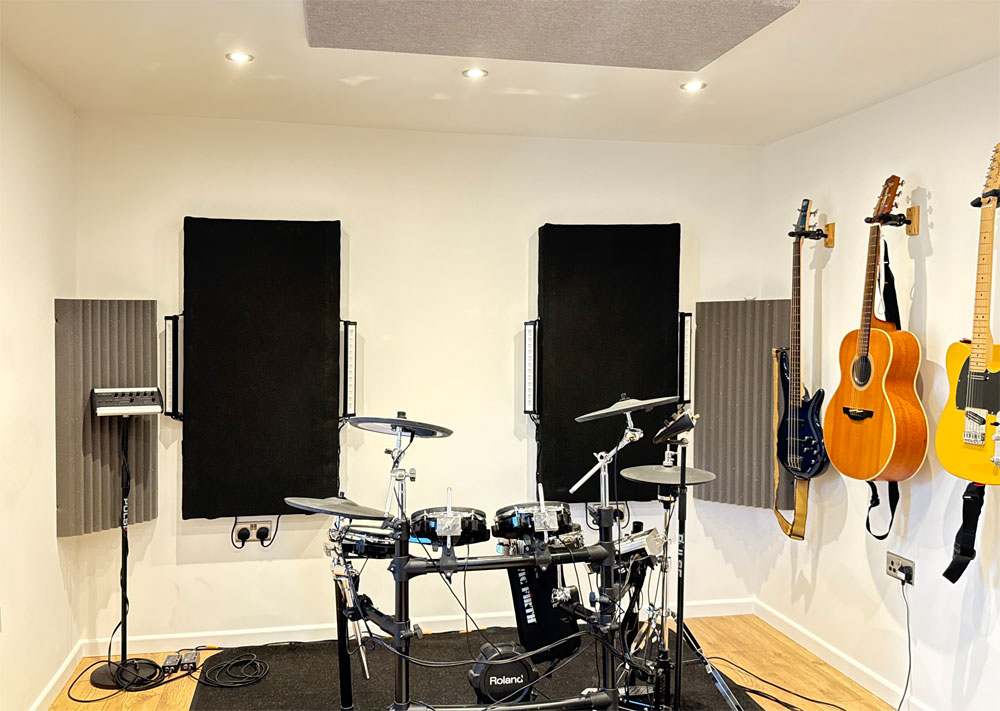

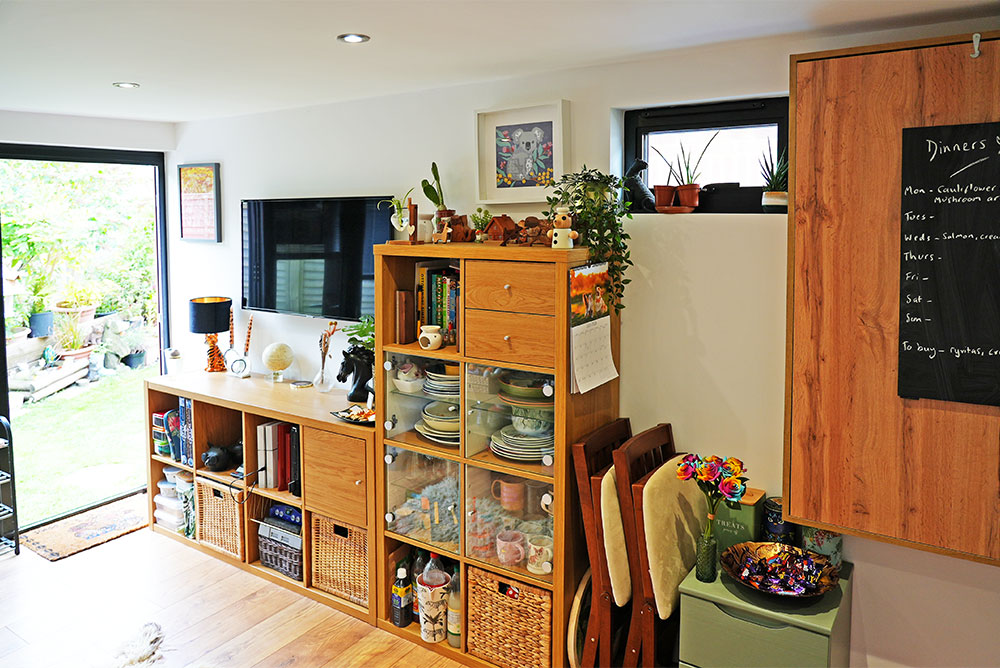


- Hobby Room: From model railways to woodworking, sewing to gaming, every hobby deserves a space designed around the way you enjoy it.
- Therapy Room: Ideal for physiotherapy, counselling, occupational therapy, speech and language sessions or holistic wellbeing. A calm, private environment designed around the needs of practitioners and clients alike.
- Wellness Space: Yoga, meditation, mindfulness or gentle exercise. A dedicated wellness room can become a sanctuary for physical and mental wellbeing.
- Rehabilitation Space: A private environment that supports recovery, rehabilitation and ongoing therapy in the comfort of home.
Features Designed Around You
Every project is different, but features may include:
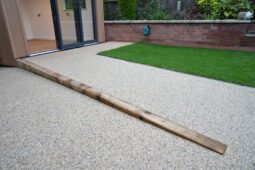
Step-Free Access:
Smooth, level entrances designed for easy movement.

Wide Doorways:
Providing comfortable access for wheelchair users, mobility aids and family life alike.

Spacious Internal Layouts:
Thoughtfully planned circulation spaces that feel open and comfortable.

Accessible Bathrooms:
Optional WC and shower facilities designed around individual requirements.
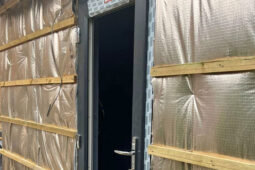
Excellent Insulation:
Warm in winter but cool in summer. Comfortable throughout the year.

Underfloor Heating:
Consistent warmth with minimal visual impact and no radiators restricting layouts.
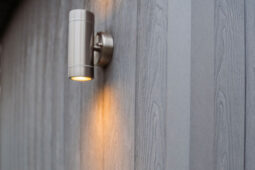
Smart Lighting & Automation:
Control lighting, heating and security with ease.
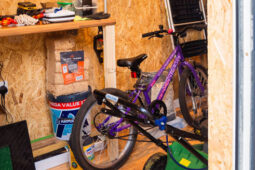
Bespoke Storage:
Integrated solutions designed around the way you use the space.
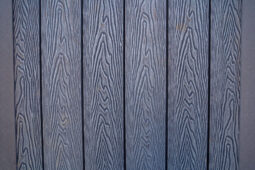
Premium Finishes:
Beautiful materials chosen to complement both your home and garden.
Why Choose The Accessible Living Company?
Our garden rooms are designed around people, not floor plans.
Every building reflects the lifestyle, aspirations and accessibility needs of the people who’ll use it every day.
By combining inclusive design with premium architecture and exceptional craftsmanship, we create spaces that feel inspiring, comfortable and ready to adapt as life evolves.
It’s not simply about adding another room.
It’s about creating new opportunities to live, work and thrive.
Future-Proofed for Changing Needs
One of the greatest benefits of a bespoke garden room is flexibility.
As your circumstances change, so too can the way the building is used.
Today’s office could become tomorrow’s therapy room.
A creative studio might later become a quiet retreat.
A family room could evolve into accommodation for a live-in carer.
Thoughtful design from the outset allows your investment to continue supporting you for many years to come.

Quality Comes First
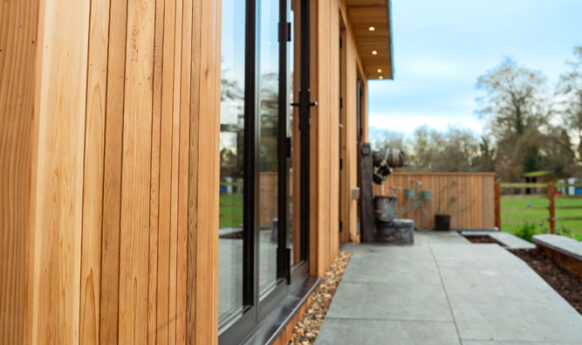
Every Accessible Living Company garden room is built using premium materials, exceptional craftsmanship and proven construction techniques.
Because your garden room isn’t just an extension of your property.
It’s an extension of your home.
From structural integrity to the smallest finishing details, we believe quality should never be compromised.
Built Around Wellbeing
Natural Light. Fresh Air. Connection With Nature.
Accessibility isn’t something we add once the design is complete.
There’s something special about spending time in a building surrounded by the garden.
Large windows, views of planting, changing seasons, birdsong, and natural daylight.
These simple elements can help create spaces that feel uplifting, calming and restorative.
Our garden rooms are carefully positioned to make the most of these connections, creating environments that support productivity, relaxation and wellbeing in equal measure.

What our Customers Say...
Who We Work With
We work for homeowners and families as well as professionals and institutions, but they all share one goal; creating environments that work better for the people who use them.
Whether you're planning a private home adaptation or a large-scale commercial project, we're here to help.
Our Process
A Simpler Way to Transform Your Outdoor Space

Step One - Let's Talk
Tell us about your property, your lifestyle and what you'd like to achieve.

Step Two - Design
Our specialists create a bespoke proposal tailored to your needs.
Step Three - Build
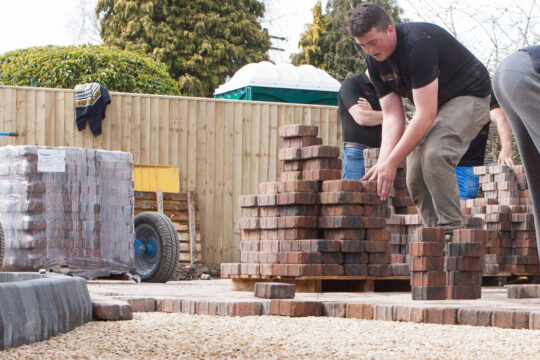
Our experienced installation teams bring your project to life with minimal disruption.
Step Four - Enjoy
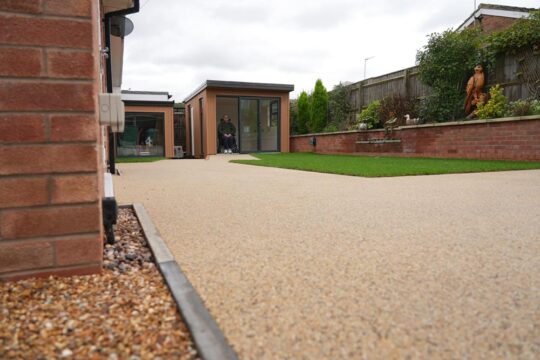
Enjoy a beautiful outdoor space designed around your life for years to come.
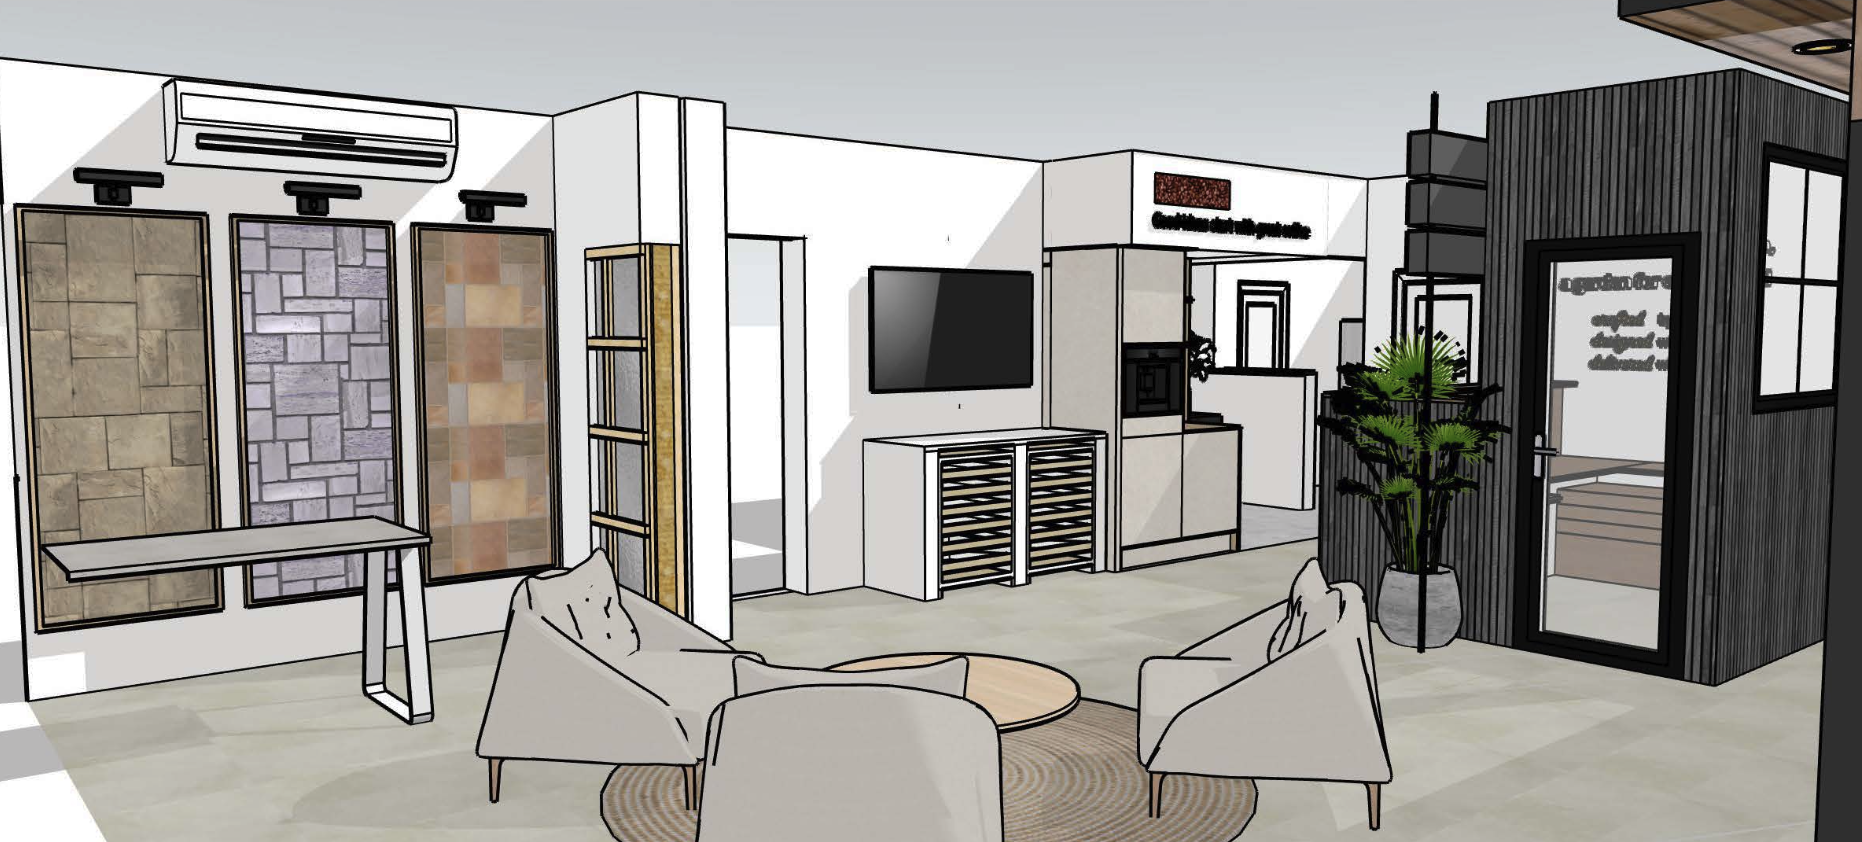
Our new Design Centre opens in October 2026
The showroom will provide a personalised design service where clients will explore large-scale samples, get inspiration and ideas, and choose concepts to develop together.
Designs are presented as 2D and 3D illustrations. In the near future, we will introduce a VR Show Stage, allowing virtual walkthroughs in real time.

Inspiration - Every project tells a different story.
Discover how we've helped homeowners, families, care providers and organisations create outdoor spaces that improve everyday living.

Accessible Garden Room Clinic, Milton Keynes
“Darren and his team overcame these challenges with ease and my project was completed on time. I also used them for landscaping work and have…
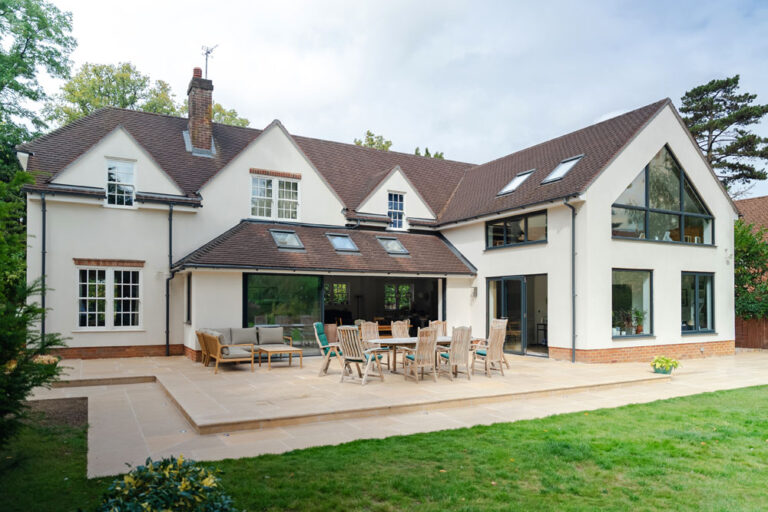
Limestone Patio with Accessible Ramp, Newbury
“Their attention to detail, superb craftsmanship on-site and great coordination with the electrical team, produced a patio that we are delighted with.”

Garden Chill-out Room, Bletchley
Sharon contacted us to design and build a private garden chill-out room for her grandson with Autism.
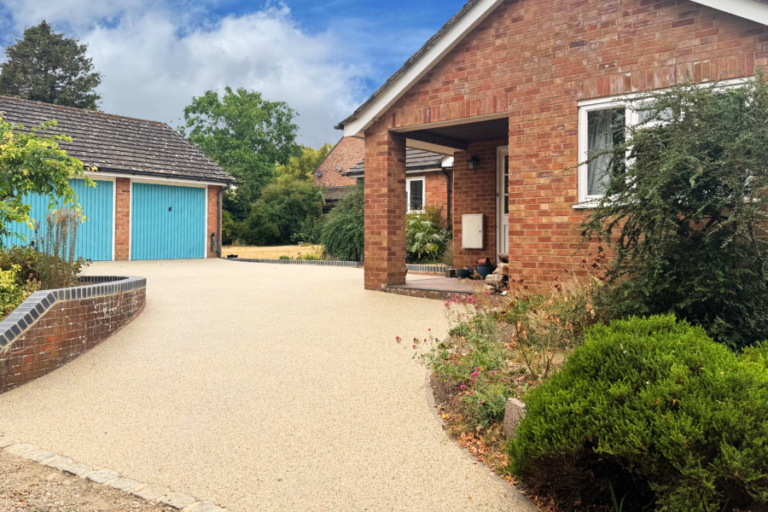
Resin Bound Gravel Driveway and Wheelchair Accessible Ramp, Didcot
“I couldn’t criticise them in any way, it was like working with friends, really good.”

Garden Room with Accessible Landscaping, Coventry
Building and landscaping an accessible, usable and comfortable garden space complete with Garden Room for wheelchair user Malcolm.
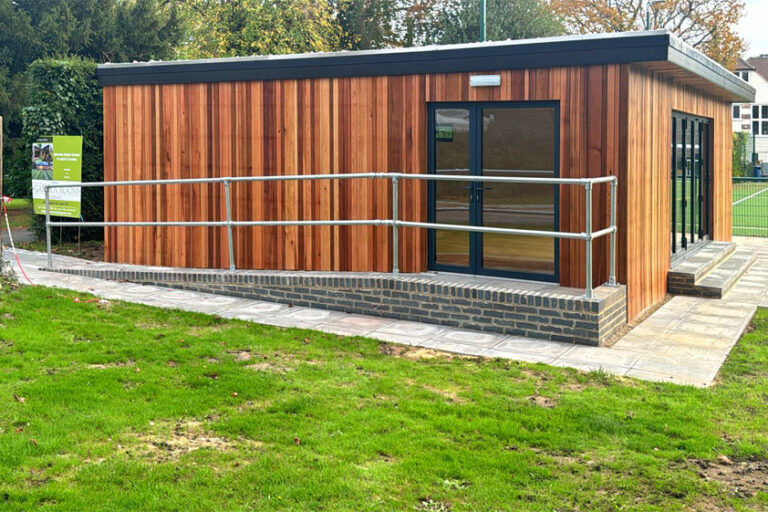
Wheelchair Access Ramp, Gerrard’s Cross
“They made the whole process very enjoyable. They were responsive and enjoyable to work with and most importantly, they delivered on time. I love the…

DIY SOS – Contributing an Accessibility Ramp to a Bracknell Project
New Driveway Company recently had the privilege of taking part in The BBC’s DIY SOS, contributing our labour and expertise towards the transformation of a…

Accessible Resin Driveway and Porcelain Patio, Abingdon
Sarah wanted to transform her driveway and garden to create a safer, more practical and accessible space for herself and her disabled mother.
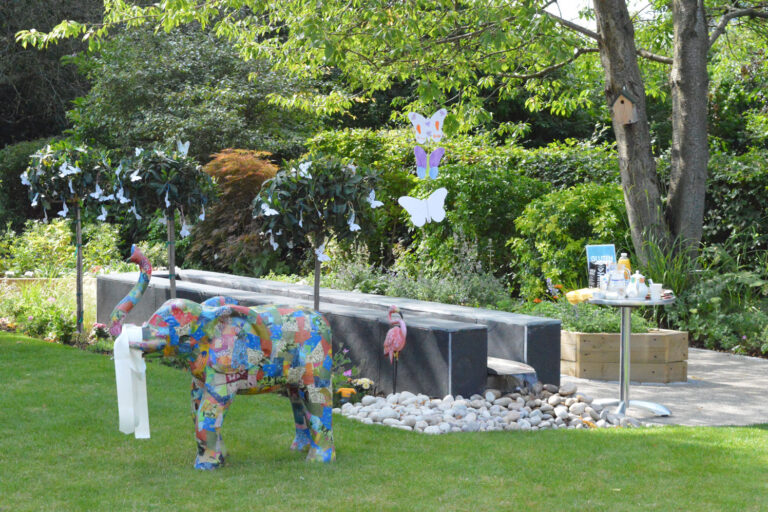
Creating a Fantastic New Garden for Helen & Douglas House, Oxford
Darren Field was called in to quote for a new garden for Helen & Douglas House Oxford, and it ended in a “DIY-SOS” style community…
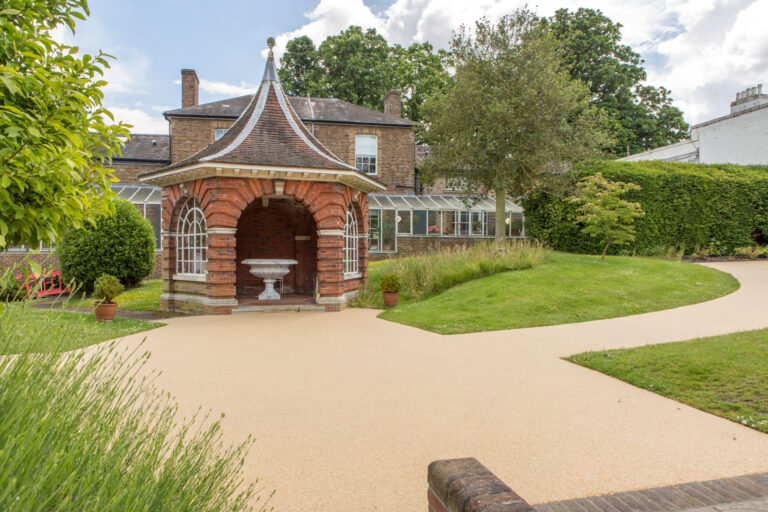
Accessible Resin Gravel Pathways, Royal Ballet School, Richmond
“The school is very pleased with the new pathways, and we’d like to thank the New Driveway Company for their careful and considerate work during…
Let's Create a Space That Works for Everyone
Whether you're planning a safer driveway, an accessible garden, a garden room or independent living accommodation, we'd love to hear about your project.
Together, we can create a space that's welcoming, practical and built around the people who matter most.
The Accessible Living Promise
When you choose us:
- We listen before we design.
- We design around people, not products.
- We never compromise on quality.
- We create beautiful spaces that happen to be accessible.
- We build with care, professionalism and pride.
Frequently Asked Questions
Can a garden room be fully wheelchair accessible?
Yes. Every aspect of the design can be tailored to improve accessibility, including entrances, internal layouts, bathrooms and circulation space.
Do I need planning permission?
Many garden rooms fall within permitted development rights, although every property is different.
We’ll advise you during the consultation process.
Can I include a bathroom?
Absolutely. Many clients choose to include accessible WC and shower facilities to make the building even more versatile.
Can the building be used all year?
Yes. Our garden rooms are fully insulated and designed for comfortable year-round use.
Articles & Advice
Articles, ideas and insights about creating homes and outdoor spaces that help people live independently, confidently and well.

Designing a Garden Room for Wellbeing
Creating calm, supportive spaces that help people relax, connect and thrive.
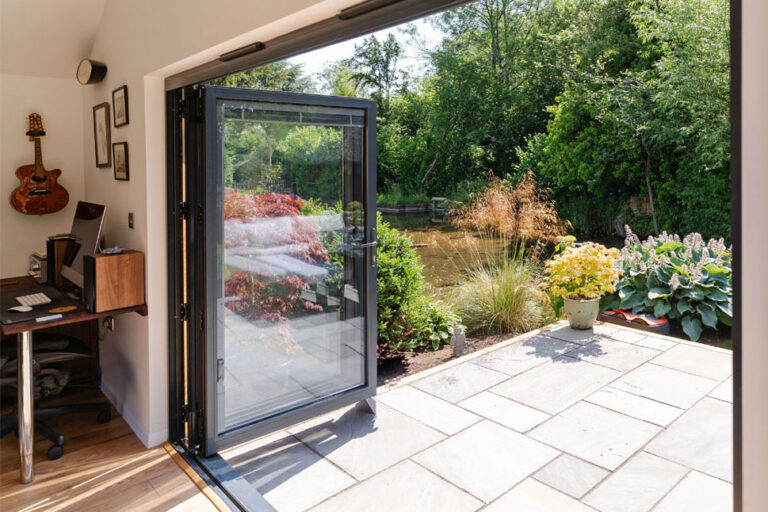
Creating a Multi-Generational Garden Space
How thoughtful outdoor design can help families stay connected while maintaining independence.

How Garden Rooms Support Ageing Well at Home
Creating flexible spaces that help people remain independent, connected and comfortable.
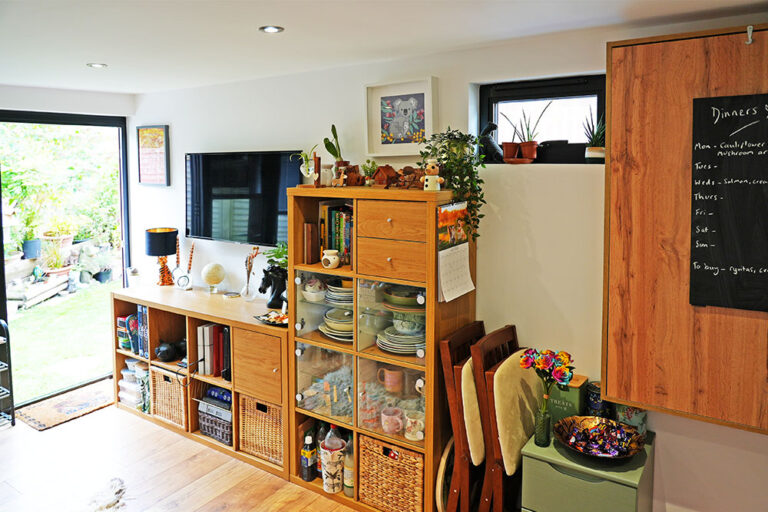
Accessible Garden Rooms: Creating Flexible Spaces for Independent Living
How a thoughtfully designed outdoor room can support independence, wellbeing and changing needs.
AS SEEN IN:




THE ACCESSIBLE LIVING COMPANY IS PART OF NEW HOME IMPROVEMENT GROUP
Your home, but better